
<-- style PDP --> 172 Elgin Avenue, Goderich - Detached for sale for $499,000
  • sold

172 Elgin Avenue

Goderich, Ontario, N7A 2E6 - Goderich (Town)

$499,000$000000

  • Neighbourhood

    Goderich (Town)

  • Major Intersection

    Wellington St S and Elgin Ave W.

  • Listed Since: 52 day(s)

  • Last update: 45 day(s) ago

Overview

  • Property Type

    Detached, Bungalow

  • Bedrooms

    2

  • Bathrooms

    2

  • Basement

    Finished

  • Kitchen

    1

  • Total Parking

    4 (1.5 Detached Garage)

  • Lot Size

    52x104 (Feet)

  • Taxes

    $3,867.30 (2025)

  • Type

    Freehold

Property Description

Property description for 172 Elgin Avenue, Goderich

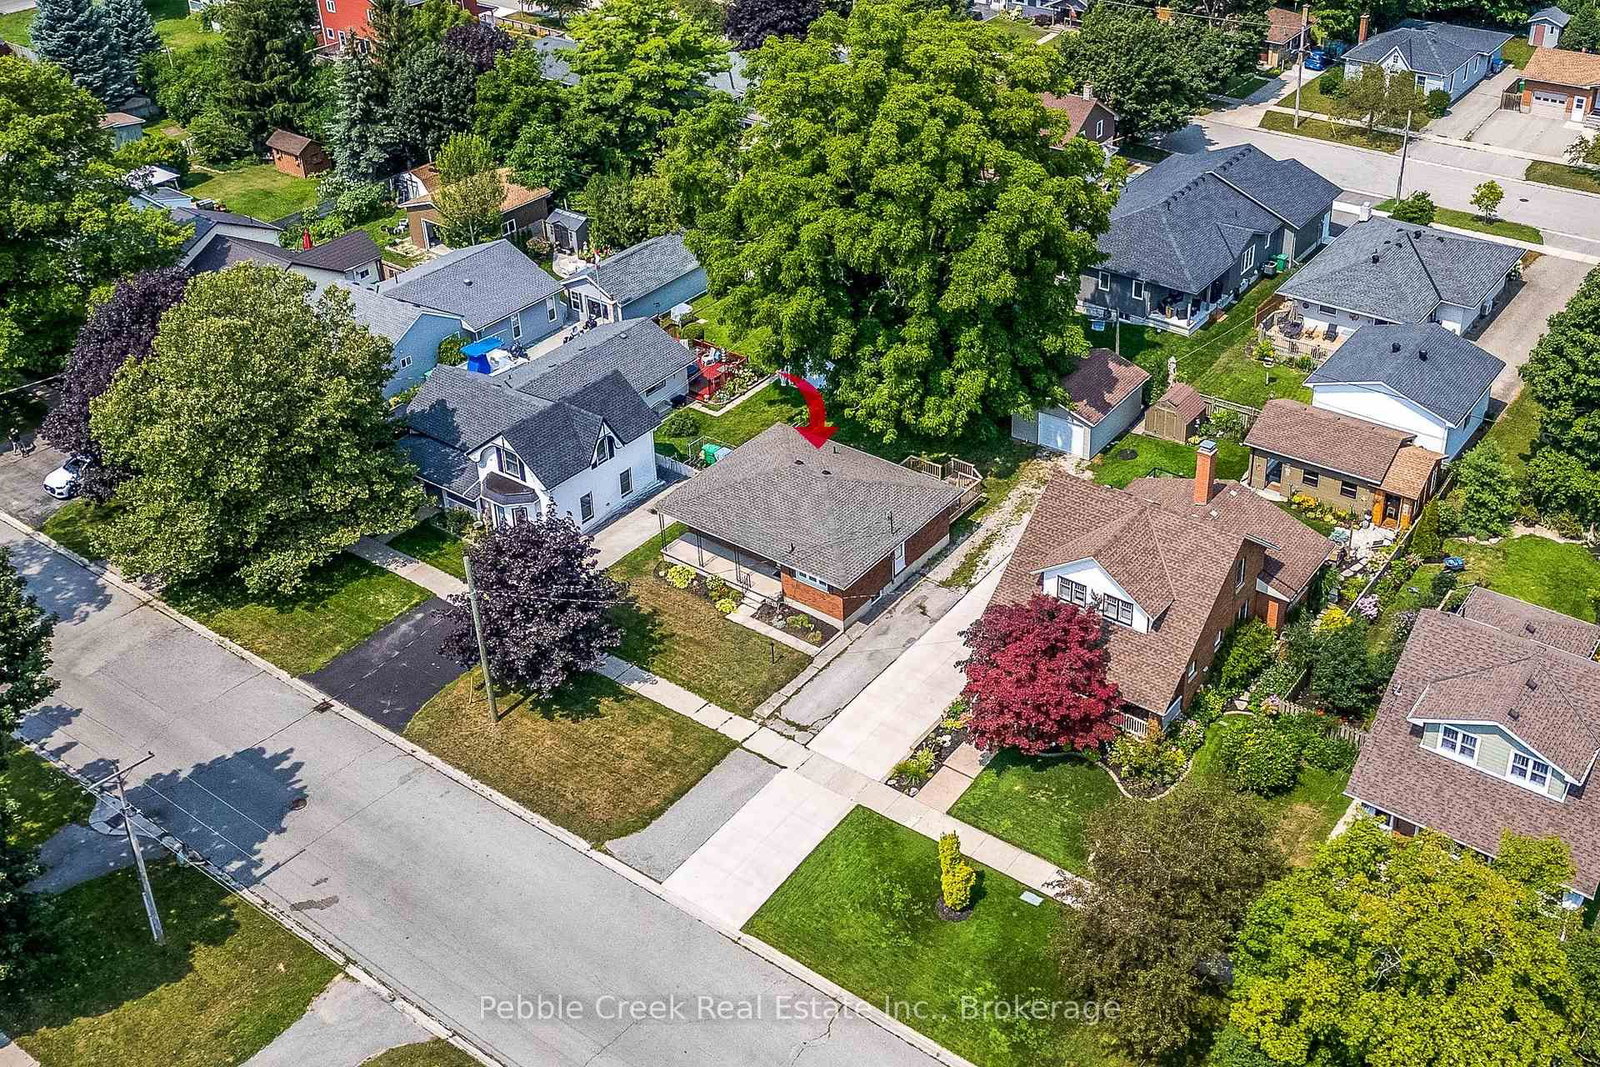
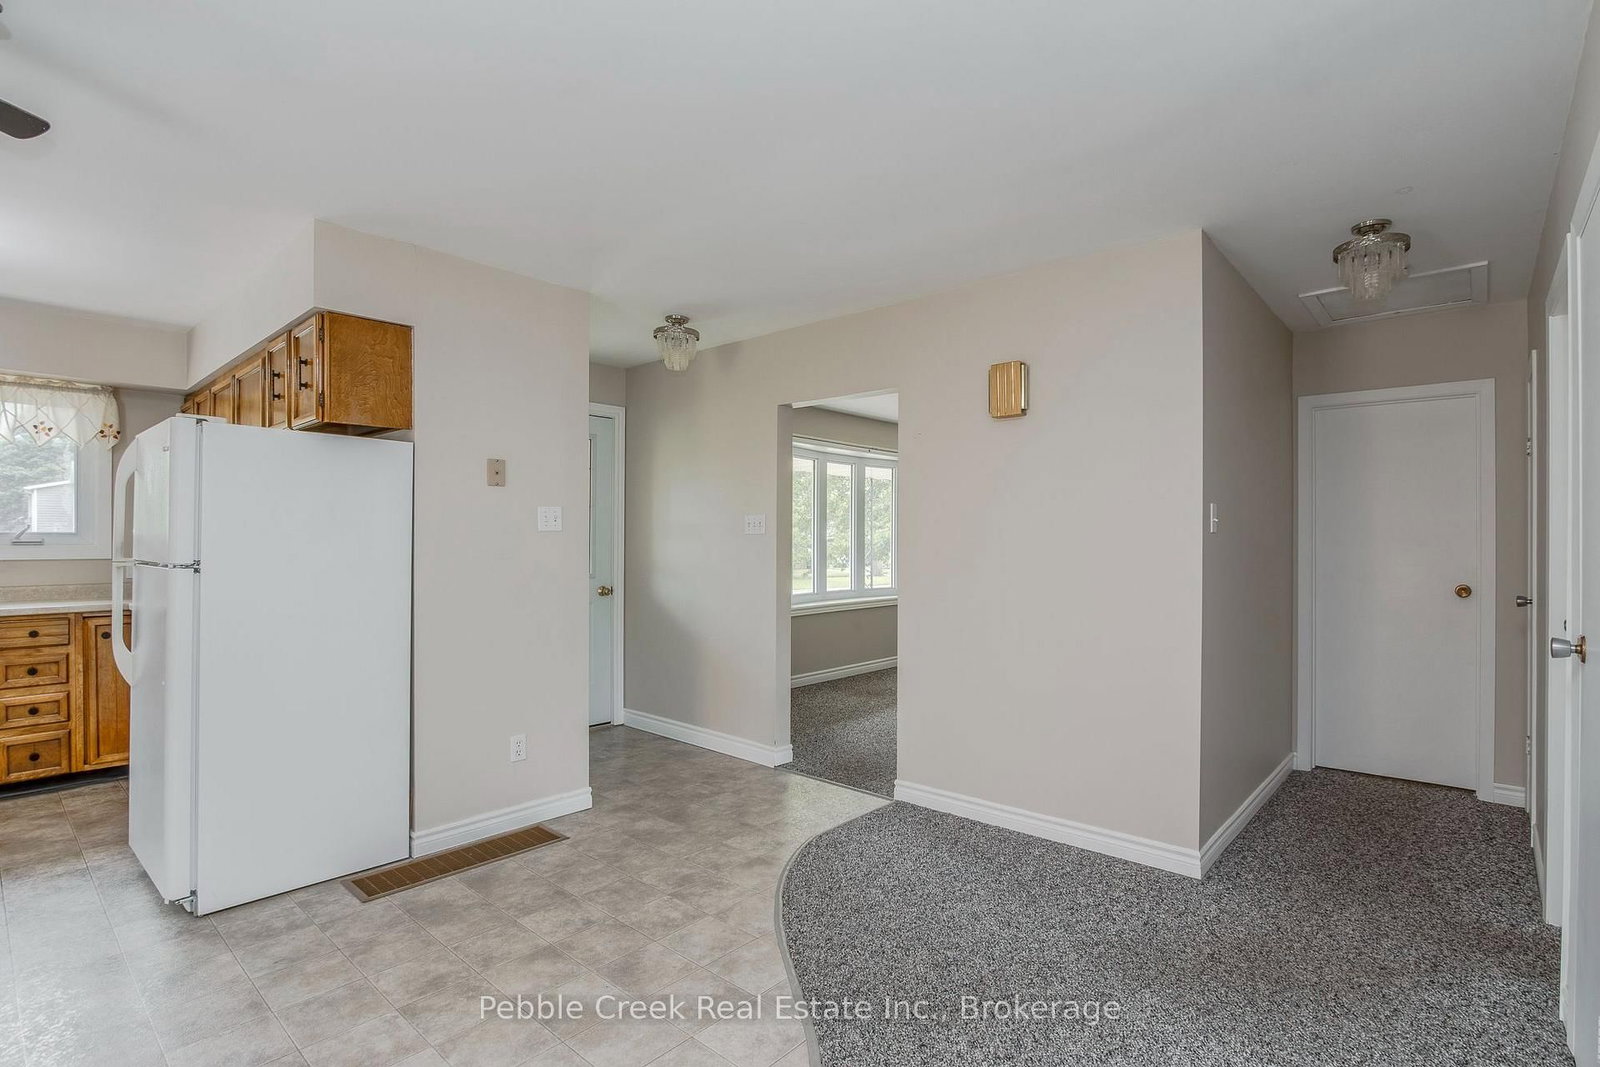
Attention retirees and first-time buyers! This immaculate west end brick bungalow is cute as a button and located a short walk to the beach and historic town square. The home has been extensively renovated over the years including replacement windows and doors, upgraded electrical panel, plumbing and hi-efficiency gas furnace with central A/C. You will enjoy virtually maintenance free living in this home for years to come! Features include a large living room, bright kitchen and 4pc bath right beside the primary bedroom. There's also a main level den with terrace doors leading to a spacious rear deck. The finished basement offers a huge family room with gas fireplace, bar, second bedroom and 3 pc bath/laundry room. It would make a perfect spot for extended family or guests. Outside, you will enjoy the mature gardens, partially fenced backyard with enchanting walnut tree along with a 1.5 car detached garage. The garage has its own electrical panel and would make a perfect spot for woodworking or other hobbies. Located just down the street is a bench where you can sit and relax while enjoying the view and incredible sunsets over Lake Huron! Don't miss out on this opportunity for affordable living in a prime location within Canada's prettiest town!

Listed by Pebble Creek Real Estate Inc.

  • MLS #

    X13672210

  • Sq. Ft

    700-1100

  • Sq. Ft. Source

    MLS

  • Lot Irregularities

    n/a

  • Year Built

    51-99

  • Pool

    None

  • Drive

    Private

  • Garage

    Detached, 1.5 spaces

  • Total Parking

    4

  • Family Room

    N

  • Den

    N

  • Exterior

    Brick

  • Fireplace

    Y

  • Roof

    Asphalt Shingle

  • Foundation

    Concrete

  • Elevator

    n/a

  • Water View

    n/a

  • Laundry Level

    Lower

  • Heat

    Forced Air

  • A/C

    Central Air

  • Water

    Municipal

  • Water Supply

    n/a

  • Sewers

    Sewers

  • Central Vac

    N

  • Living

    5.33 x 3.55 ft Main level

  • Kitchen

    5.08 x 2.31 ft Main level

  • Dining

    3.2 x 2.74 ft Main level

  • Den

    3.35 x 2.69 ft Main level

  • Primary

    3.42 x 3.35 ft Main level

  • Bathroom

    2.27 x 2.26 ft Main level

    4 Pc Bath

  • Family

    10.28 x 3.27 ft Bsmt level

  • 2nd Br

    3.93 x 3.35 ft Bsmt level

  • Laundry

    4.08 x 3.49 ft Bsmt level

  • Bathroom

    2.19 x 3.49 ft Bsmt level

    3 Pc Bath

  • MLS #

    X13672210

  • Sq. Ft

    700-1100

  • Sq. Ft. Source

    MLS

  • Lot Irregularities

    n/a

  • Year Built

    51-99

  • Pool

    None

  • Drive

    Private

  • Garage

    Detached, 1.5 spaces

  • Total Parking

    4

  • Family Room

    N

  • Den

    N

  • Exterior

    Brick

  • Fireplace

    Y

  • Roof

    Asphalt Shingle

  • Foundation

    Concrete

  • Elevator

    n/a

  • Water View

    n/a

  • Laundry Level

    Lower

  • Heat

    Forced Air

  • A/C

    Central Air

  • Water

    Municipal

  • Water Supply

    n/a

  • Sewers

    Sewers

  • Central Vac

    N

  • Living

    5.33 x 3.55 ft Main level

  • Kitchen

    5.08 x 2.31 ft Main level

  • Dining

    3.2 x 2.74 ft Main level

  • Den

    3.35 x 2.69 ft Main level

  • Primary

    3.42 x 3.35 ft Main level

  • Bathroom

    2.27 x 2.26 ft Main level

    4 Pc Bath

  • Family

    10.28 x 3.27 ft Bsmt level

  • 2nd Br

    3.93 x 3.35 ft Bsmt level

  • Laundry

    4.08 x 3.49 ft Bsmt level

  • Bathroom

    2.19 x 3.49 ft Bsmt level

    3 Pc Bath

Thinking of Selling?

Find Out Your Home’s Value in Today’s Market!

No Email or Signup is required to view your home estimate.

estimate your home value

Contact Manoj Kukreja

Sales Representative,
Century 21 People’s Choice Realty Inc.,
Brokerage
(647) 576 - 2100

Manoj profile avatar

Estimated price

Date
Price
Change
2026-08-13
$501,354
-4.49%

Mortgage Calculator

This data is for informational purposes only.

Mortgage Payment per month

Principal Amount

Interest

Total Payable

Amortization

Amortization

Closing Cost Calculator

This data is for informational purposes only.

Closing Cost Total for this property

Total Cash flow for purchasing this property

Down Payment(%)*
Additional information

Provincial Land Transfer Tax

Ontario Land Transfer Tax Rebate

Toronto Land Transfer Tax

Toronto Land Transfer Tax Rebate

PST on CMHC Insurance Premium

Lawyer Fees

$2,825

Government Registration Fee's

$164

Title Insurance

Closing Cost Total

Total Cash flow for purchasing this property

Provincial Land Transfer Tax

Ontario Land Transfer Tax Rebate

Toronto Land Transfer Tax

Toronto Land Transfer Tax Rebate

PST on CMHC Insurance Premium

Lawyer Fees

$2,825

Government Registarion Fee's

$164

Title Insurance

Down Payment(%)*

* A down payment of less than 20% is permitted only for first-time home buyers purchasing their principal residence. The minimum down payment required is 5% for the portion of the purchase price up to $500,000, and 10% for the portion between $500,000 and $1,500,000. For properties priced over $1,500,000, a minimum down payment of 20% is required.

Thinking of Selling?

Find Out Your Home’s Value in Today’s Market!

No Email or Signup is required to view your home estimate.

estimate your home value

Contact Manoj Kukreja

Sales Representative, Century 21 People’s Choice Realty Inc., Brokerage
(647) 576 - 2100

Manoj profile avatar

Recent Sold Listings in Goderich (Town), Goderich

Popular Cities